
Blog & News Details
Walk-in vs. Built-in: Which Wardrobe Design Best Suits Your Space?
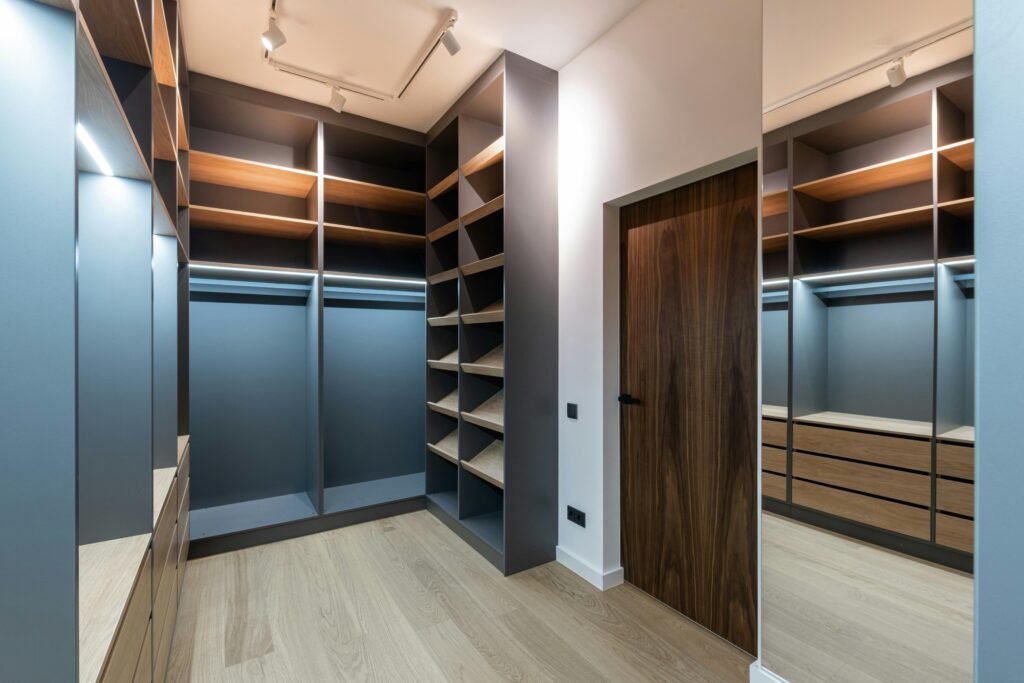
When it comes to luxury living in the UAE, storage is more than a necessity it is an architectural statement. Whether you are furnishing a sprawling villa in Emirates Hills or a high-floor penthouse in Downtown, the debate often comes down to one choice: walk in wardrobes versus built-in systems.
Choosing the right wardrobe design for bedroom layouts can significantly impact both your daily routine and the resale value of your property. At Vero Living, we help you weigh the pros and cons to find the perfect fit for your lifestyle.
1. The Allure of Walk-in Wardrobes: The Ultimate Sanctuary
For many, walk in wardrobes represent the pinnacle of home luxury. It isn’t just a closet; it’s a dedicated dressing room that offers a boutique-like experience every morning.
- Maximum Storage: With multiple walls of shelving, hanging rails, and island drawers, walk-ins provide unparalleled space for extensive collections of shoes, bags, and apparel.
- Privacy and Comfort: A walk-in serves as a private transition zone between the bedroom and bathroom, offering a quiet space to prepare for the day.
- Value Addition: In the Dubai real estate market, a well-designed walk-in suite is a major selling point for high-end properties.

2. The Power of Built-in Wardrobes: Sleek and Seamless
If you are working with a more streamlined floor plan, a high-end built-in wardrobe design for bedroom spaces is often the superior choice for maintaining an open, airy feel.
- Space Efficiency: Built-ins utilize vertical space from floor to ceiling, making them the masters of efficiency in compact luxury apartments.
- Visual Continuity: By matching the cabinet finish to your wall color or bedroom furniture, built-ins create a monolithic, “hidden” look that aligns perfectly with the “Quiet Luxury” aesthetic.
- Architectural Integration: Built-ins can be designed around windows, slanted ceilings, or corners where a walk-in simply wouldn’t fit.
How to Decide? The Vero Living Checklist
To determine which wardrobe design for bedroom use is right for you, consider these three factors:
- Room Dimensions: Generally, a walk-in requires at least 6-8 square meters of dedicated space to feel functional. If your room is smaller, a sleek built-in with sliding doors will provide a better flow.
- Organization Habits: Do you prefer your belongings to be on display like a gallery? Walk in wardrobes with glass doors are ideal. Prefer everything hidden away for a minimalist look? Built-ins are your best friend.
- Lighting and Ventilation: Walk-ins require strategic lighting and often separate climate control to keep fabrics fresh, whereas built-ins rely on the bedroom’s existing environment.

Why Choose Vero Living for Your Wardrobe Project?
At Vero Living, we don’t believe in compromise. As a premier interior design company in Dubai, we specialize in both grand walk-in suites and high-performance built-in systems, ensuring every hinge and handle is a testament to quality.
Get Your Free Design Session Today
Ready to transform your storage into a masterpiece?
Free Cost Estimate: Get a clear, transparent investment guide for your project.
Master Designer Consultation: Work one-on-one with our elite designers to choose the best layout for your home.
Photorealistic 3D Renders: Experience your new wardrobe in immersive 3D before we begin installation.